
Linea Architecture
Scan to BIM
Scan to BIM converts laser-scanned site data into an accurate Building Information Model (BIM). We capture your building with 3D laser scanning (LiDAR), register the point cloud, and produce an as-built BIM model for design, coordination, and construction.

What is Scan to BIM?
Scan to BIM is the process of scanning a site with a 3D laser scanner (LiDAR), then converting that point cloud into a BIM model. This gives project teams reliable existing-condition information for architecture, engineering, and construction, especially on renovation and retrofit work.
- Reliable as-built BIM model for refurbishment and retrofit projects
- Great when drawings are missing, outdated, or inconsistent
- Supports clash detection and coordination from scan data
Scan to BIM deliverables
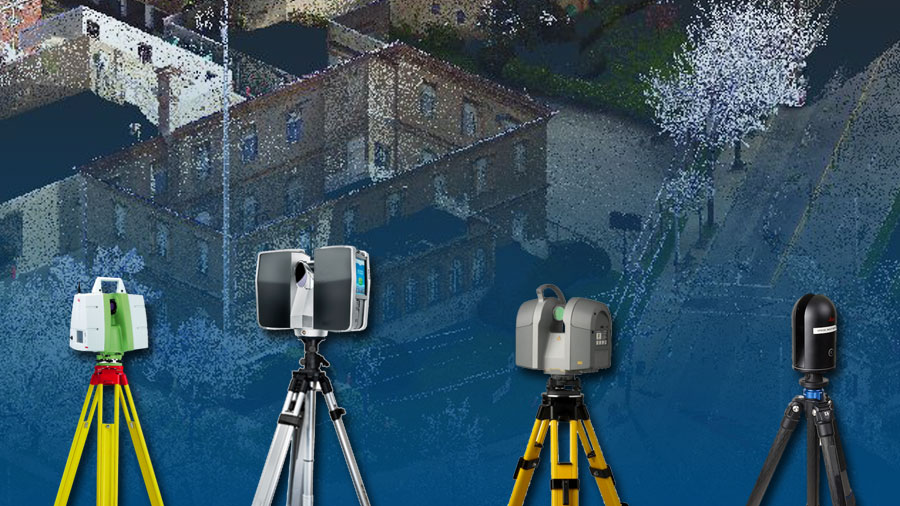
Scan to BIM examples: point cloud and as-built BIM model
A few visuals that match the Scan to BIM workflow. You can swap these for your own project images anytime.


Scan to BIM benefits for renovations and existing buildings
Scan to BIM reduces guesswork and improves coordination. Here are the benefits most clients ask for.
Accurate Scan to BIM existing conditions
Laser scanning captures real geometry, so your as-built BIM model reflects what’s on site, not what’s assumed.
Faster 3D laser scanning for BIM
Collect site data quickly, reduce field time, and start design work sooner with Scan to BIM.
Safer site capture with Scan to BIM
Minimise physical access to hazardous or hard-to-reach areas by using laser scanning and point cloud capture.
Lower risk with an as-built BIM model
Better base information reduces clashes, rework, and unexpected costs during construction.
Scan to BIM for AEC + property teams
Useful for architecture, engineering, construction, and property or asset management.
Flexible Scan to BIM modelling scope
From shell models to discipline models, we match the Scan to BIM deliverable to your LOD and timeline.
Scan to BIM process: laser scan, point cloud, BIM model
A clear workflow from 3D laser scanning to a usable as-built BIM model.
Scan to BIM site capture (3D laser scanning)
We scan the building and capture dense point cloud data across all required areas.
Point cloud registration and cleanup
We align scan stations and clean the point cloud for reliable modelling and measurement.
As-built BIM model creation (Scan to BIM)
We convert the point cloud into an as-built BIM model based on the agreed LOD and scope.
Delivery and coordination support
We deliver the files and support coordination, checks, or updates if required.
Scan to BIM use cases
Where Scan to BIM and as-built BIM models deliver the most value.
Start with accurate existing conditions so the design fits the real building from day one.
Reduce conflicts by coordinating disciplines around real geometry captured in the point cloud.
Verify what’s built and update records for compliance, maintenance, or future works.
Maintain structured building information that supports upgrades, planning, and long-term decisions.
Learn more about Scan to BIM and BIM standards
If you want background on BIM and laser scanning, these references are useful:
Scan to BIM projects
Linea Architecture delivers Scan to BIM outputs that are clear, usable, and matched to your scope. If you have drawings, we can verify them. If you don’t, we’ll build from scan data.
Request a Scan to BIM quote
Share the site location, approximate size, and what you need delivered (point cloud, plans, as-built BIM model, LOD). We’ll respond with a clear approach and quote.
