
Linea Architecture
Measure Up Buildings
Measure Up Buildings is our on-site measurement service that captures real dimensions and layouts so you can plan renovations, fit-outs, compliance work, or property upgrades without guessing. With Measure Up Buildings, we verify spaces, record key dimensions, and deliver clear drawings that match what’s on site.

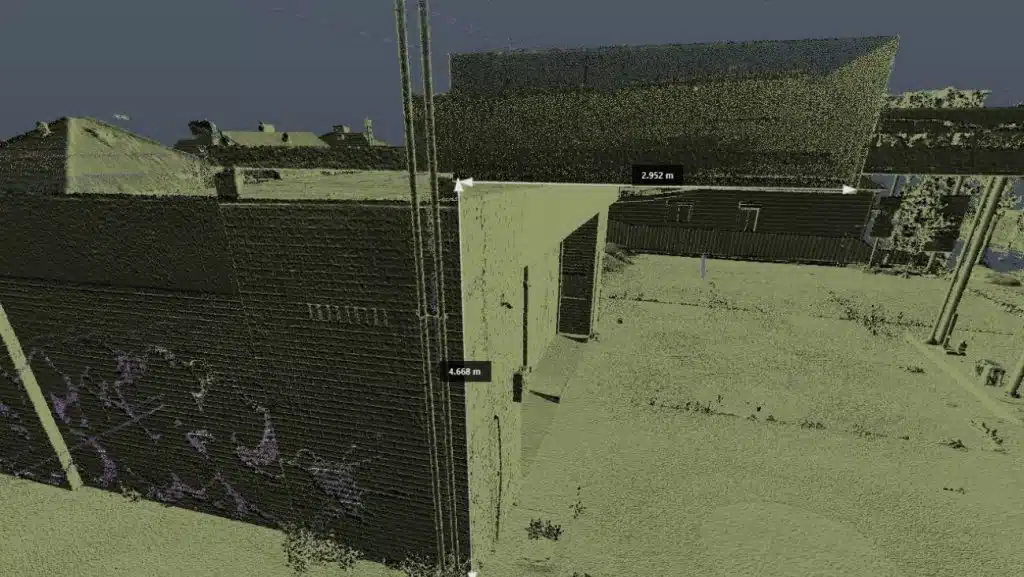


What does it mean to measure up buildings?
Measure Up Buildings means capturing the building’s real dimensions and layout on site, then turning that information into drawings you can rely on. This is especially useful when existing plans are missing, outdated, or don’t match the current building.
What we measure
- Room sizes and wall positions
- Openings (doors / windows)
- Levels where required
- Key fixed elements and constraints
What you receive
- Measured floor plans
- Key dimensions and notes
- Optional sections/elevations (scope-based)
- PDF + CAD outputs (if needed)
Why Measure Up Buildings before design or construction
When you start from verified dimensions, everything downstream improves. Measure Up Buildings helps reduce delays, redesign, and unexpected site issues.
Accurate baseline
Design teams work from reality, not assumptions.
Better costing
Contractors price from accurate layouts and dimensions.
Fewer delays
Less rework and fewer site return visits for missing measurements.
Clear decisions
Better planning for layouts, services, and compliance constraints.
Measure Up Buildings process
A simple workflow from site measurement to usable plans.
Scope + site setup
We confirm the areas, level of detail, and required outputs before the site visit.
On-site measure up
We capture dimensions, openings, and fixed elements needed for accurate plans.
Checks + drafting
We verify critical dimensions, draft the plans, and prepare the first issue for review.
Final deliverables
You receive measured drawings in the agreed format (PDF/CAD) ready for use.
Measure Up Buildings examples
A preview of the tools and deliverables that support accurate measurement work.
Learn more about measurement, documentation, and BIM
Helpful references related to planning and information management:
Request a building measure up
Share the site location, approximate size, and what you need (measured plans, sections/elevations, PDF/CAD). We’ll respond with a clear scope and quote.
