
Linea Architecture
As-Built Drawings
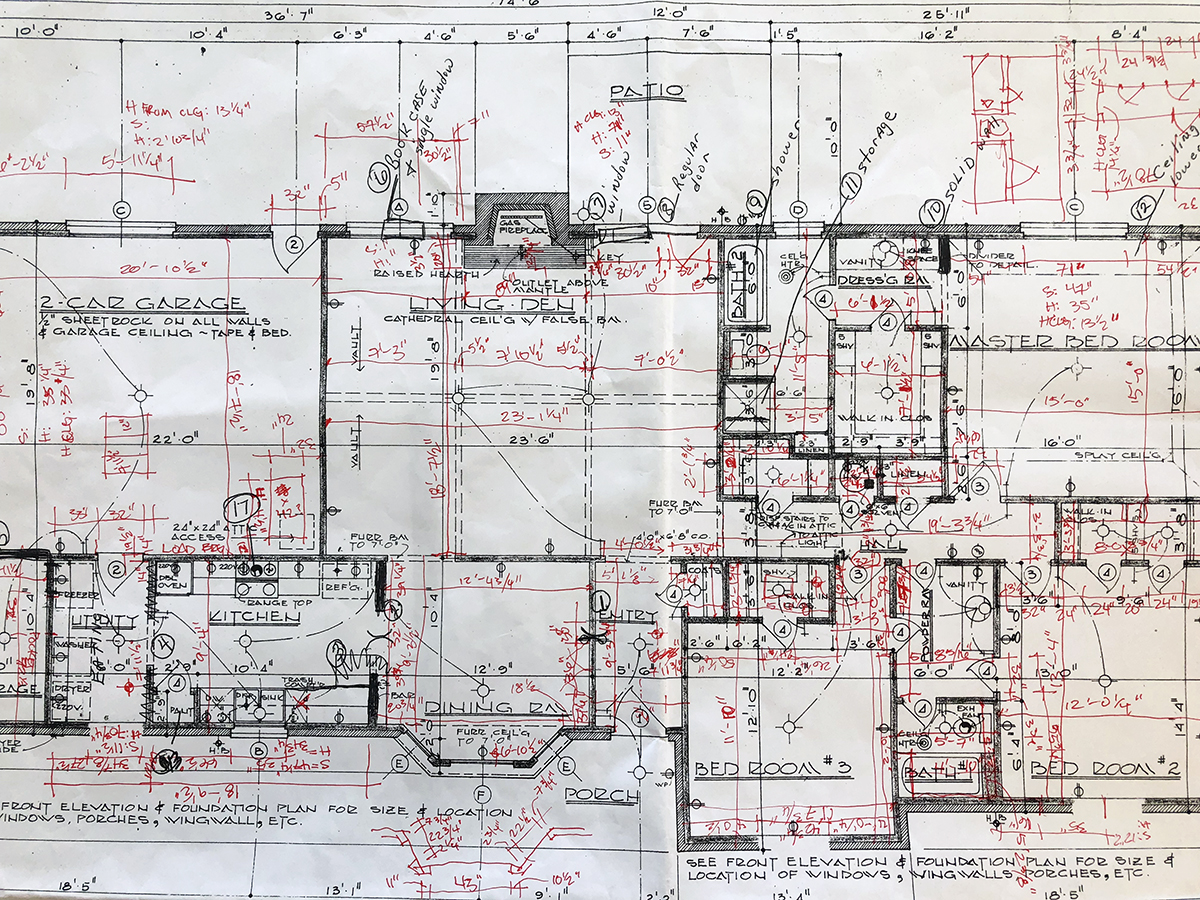
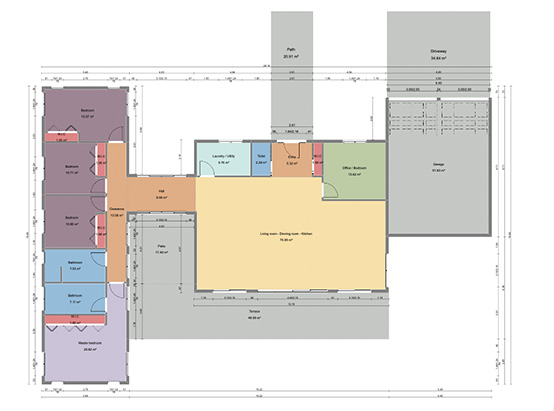
As-Built Drawings record the true “as constructed” condition of a building. We measure on site, verify dimensions and layouts, and produce accurate drawings you can trust for renovations, compliance, handover packs, and future planning.

What are As-Built Drawings?
As-Built Drawings are updated drawings that reflect what was actually built on site, including changes made during construction. They provide a reliable baseline for maintenance, renovations, compliance checks, and future design work.
When you need them
- Renovations and refurbishments
- Tenant fit-outs and space planning
- Handover documentation
- Compliance and record keeping
What we capture
- Room sizes, wall positions, openings
- Levels, grids, key dimensions
- Visible services and fixtures (scope-based)
- Construction deviations from old plans
Typical As-Built Drawings deliverables
Benefits of As-Built Drawings

Good As-Built Drawings reduce uncertainty. They help teams plan accurately, price confidently, and avoid surprises once work starts.
Reliable existing-condition information
Know what’s really there before you design, quote, or start construction.
Less rework during renovations
Accurate as-built plans reduce clashes, redesign, and wasted site time.
Better handover documentation
Clear records support maintenance teams and simplify future upgrades.
Clear scope for contractors
Drawings show the actual layout so contractors can price and plan accurately.
A solid base for design teams
Architects and engineers can work from a verified baseline instead of old drawings.
Useful for property management
Keep accurate space data for leasing, tenant changes, and facilities planning.
Our As-Built Drawings process
A simple workflow that keeps measurement, verification, and delivery predictable.
Site visit + measurement
We measure key elements and capture the information needed for your agreed scope.
Verification + checks
We validate dimensions, levels, and geometry to reduce inconsistencies.
Draft drawings
We prepare the first set of As-Built Drawings for review.
Final delivery
You receive final As-Built Drawings in your requested format (PDF/CAD).
As-Built Drawings examples
A small preview of the kind of deliverables clients use for renovations and handover.
References for As-Built Drawings and construction records
If you want background on construction documentation and standards, these are useful starting points:
Request As-Built Drawings
Send the site location, approximate size, and what you need (plans, sections, elevations, CAD/PDF). We’ll come back with a clear scope and quote.
